

Affordable greenhouse construction in Kenya is usually sold as a single headline price. Instead, the measure that decides affordability is the cost per square metre of covered ground. The four sizes below run from 120 to 480 square metres, and the same table prices each one in wood and in galvanised steel.
This page takes the published affordable greenhouse construction prices and turns them into a rate per square metre. It then shows what the standard package adds on top. Finally it lists the places where a cheap quote turns into an expensive house. Before you sign anything, it asks the questions that separate the two.
What affordable greenhouse construction costs per square metre
The starting point is the site’s own greenhouse price table, dated 2026. In addition, it covers four sizes in two frame materials. It is reproduced here with one added column: the rate per square metre of covered ground. That is the figure a buyer can compare across suppliers.
| Size | Covered area | Wooden frame (KSh) | Galvanised frame (KSh) | Wooden KSh/m² | Galvanised KSh/m² |
|---|---|---|---|---|---|
| 8m x 15m | 120 m² | 165,000 | 240,000 | 1,375 | 2,000 |
| 8m x 24m | 192 m² | 180,000 | 270,000 | 938 | 1,406 |
| 8m x 30m | 240 m² | 240,000 | 365,000 | 1,000 | 1,521 |
| 16m x 30m | 480 m² | 390,000 | 700,000 | 813 | 1,458 |
Published 2026 greenhouse prices for four sizes, with the rate per square metre added.
The wooden 8 by 30 metre house lands on exactly KSh 1,000 a square metre. That makes it the easiest row to remember. However, two other rows break the pattern, and both are worth knowing. Likewise, the smallest house carries the highest rate in each column, at KSh 1,375 wooden and KSh 2,000 galvanised. In contrast, the 16 by 30 metre house is the cheapest per square metre overall. Its wooden rate is about KSh 813.
The galvanised column is not a straight line either. Consequently, the 8 by 24 metre house is the cheapest steel structure per square metre at about KSh 1,406. The longer 8 by 30 costs KSh 1,521 for the same width. For this reason, a buyer who wants steel and has 24 metres of length available should look at that row first. The 30 metre house costs more per square metre.
The four sizes and the job each one does
Size is not only a budget question. Each of the four rows suits a different stage of farming. Moreover, the width explains most of the difference.
- 8 by 15 metres, 120 m²: the trial house. It is the most expensive per square metre. It therefore earns its place when the crop, the market and the operator are all unproven.
- 8 by 24 metres, 192 m²: the value size for steel. It carries the lowest galvanised rate in the table. Additionally, it still fits a small plot.
- 8 by 30 metres, 240 m²: the working standard, and the size most Kenyan growers recognise. It holds six beds.
- 16 by 30 metres, 480 m²: the commercial house. It halves the per-square-metre rate, but it needs a longer span and heavier members. The site must also carry the wind load.
The 8 metre width is not arbitrary. Specifically, six beds of one metre and five paths of 0.4 metres add to exactly 8 metres. That is why the package quotes six beds. A house of the same floor area built 10 metres wide would carry a different bed count and a different structural cost.
What affordable greenhouse construction includes at Eunidrip
First, the published table prices the structure. Then the Eunidrip package goes further. Its extra items turn a frame and a sheet of film into a working growing environment.
- A water tank for the house.
- A drip irrigation system sized for the six beds.
- Galvanised steel structure, with concrete footings.
- Polythene sheeting and insect netting, fixed to the frame.
- A germination set for raising seedlings.
- A knapsack sprayer.
- Installation, including the trenching and the drip layout.
- Side curtains on rollers, so airflow is set by hand.
The drip side is worth sizing before the tank is chosen, because the two must match. At one tape line per bed, 30 centimetres of emitter spacing and 2 litres an hour, the six beds hold about 600 emitters. That draw is roughly 1.2 cubic metres an hour. Then the crop demand decides the runtime. At 4 millimetres of daily water use across 240 square metres, the house needs about 0.96 cubic metres a day. That is 48 minutes of running time.
That arithmetic matters for affordability. In practice, a day’s water arrives in under an hour. The tank is therefore a buffer for the pump and the power supply, not a reservoir for the season. Farm storage of that size costs far less than a tank sized on a guess. The drip cost bands show what the pipe and fittings add at each plot size.
Wooden or galvanised: the per-square-metre decision
Wood is cheaper in every row of the table. In practice, the proportional gap grows with size: 31 percent at the smallest house and 44 percent at the largest. At 8 by 15 metres the wooden house saves KSh 75,000. At 8 by 30 metres the saving is KSh 125,000.
That saving buys a shorter service life and a different maintenance routine. Also, wood moves as it takes moisture, so the fixings work loose and the film chafes where the frame shifts. Meanwhile, galvanised steel holds its shape, resists corrosion and carries a tighter cover. That is why the steel house lasts longer on the same site. Here is the affordable greenhouse construction trade-off in one line: wood costs less, steel lasts longer.
The decision usually turns on the ground and the wind, not on the discount. In practice, a damp site, a termite-prone plot or an exposed ridge argues for steel. A wooden frame that softens at the base is the single most expensive repair a grower can face. On a dry, sheltered plot, however, wood remains a sound choice for a first house.
Seven places a cheap greenhouse stops being affordable
Two quotes for the same size can differ by a third, and the difference is never one line. It sits in seven places, and each one has a consequence that arrives later.
- Steel gauge. A lighter hoop flexes under wind load, and every flexing movement rubs the film at the contact point.
- Footings. Concrete pads anchor each leg. A frame set straight into soil leans within a season, and the film tears along the wall line.
- Film specification. UV-stabilised greenhouse film is a different product from clear polythene. The cheap one clouds, yellows and splits while the frame is still sound.
- Fixing method. Lock channel with a spring wire holds the film without punctures. Nailed battens leave holes that grow into tears.
- Vent area. A house with too little opening cooks its crop at midday. Side rolls and end vents are part of the design, not an upgrade.
- Insect netting. Netting on the vents is the reason the house reduces pest pressure at all. Skipping it turns the structure into a warm shelter for whitefly.
- Tank and drip sizing. A tank that empties before the pump runs again costs a crop cycle to discover. So does a lateral that starves the far bed.
None of these items is exotic. Each is a specification on the quote. A supplier who cannot name the gauge, the film, the pad count and the tank volume has priced a drawing. That is not a house.
On ventilation, the general reference on greenhouses is blunt. It lists venting among the most important components of a working house.
How affordable greenhouse construction is quoted
A quote for affordable greenhouse construction worth comparing arrives in three columns. The third is the one most affordable greenhouse construction quotes leave out. The first column lists materials with their specifications. The second lists installation and labour. The third lists what the price excludes, in writing.
Then run the rate test. Divide the total by the covered area and compare the answer with the table above. A 240 square metre house quoted at KSh 240,000 for the structure is at the table rate. The same house at the same figure, with a tank, drip and netting listed separately, sits in the same range. In practice, a quote that lands well below the table rate is a specification question, not a bargain.
Six questions close the gap between two quotes:
- What is the steel gauge, and are the pads concrete or timber?
- What film is used, and what is its UV life in years?
- How many square metres of vent area does the house have?
- What mesh size is the insect net?
- How many litres is the tank, and what is the drip flow per bed?
- Which costs are excluded, and who carries transport and site preparation?
What affordable greenhouse construction leaves out
The published table prices the structure, and it says so. Furthermore, transport, site preparation, labour, water storage and additional irrigation components may sit outside the figure. The all-in number for a finished house is therefore higher than the row you compared.
Typically, site preparation is the item that surprises buyers most. A level pad, drainage on the uphill side and access for materials are not optional. Nevertheless, on a sloping plot they carry real cost. Similarly, a site far from the main road adds transport on every load of steel and film.
Water and power sit outside the affordable greenhouse construction price too. A borehole, a connection to existing storage or a solar pump each change the project total without changing the greenhouse price. Our greenhouse installation stages page sets out the planning order for those decisions. The cost page repeats the warning against reading a structure price as a project price.
The build sequence, briefly
Affordable greenhouse construction is a short build when the materials are on site. The step-by-step guide allows five to ten working days for a standard 8 by 30 metre tunnel once delivery lands. Add curing time if the footings are cast.
The order is fixed. First the pad is levelled and the footings are cast. Then the hoops go up and the purlins and bracing tie them together. Next the lock channel is fixed along every edge. The film goes on a calm morning, pulled from one end, never dragged across the roof. Finally the side curtains, the insect netting and the drip go in, and the house is commissioned with a full irrigation cycle.
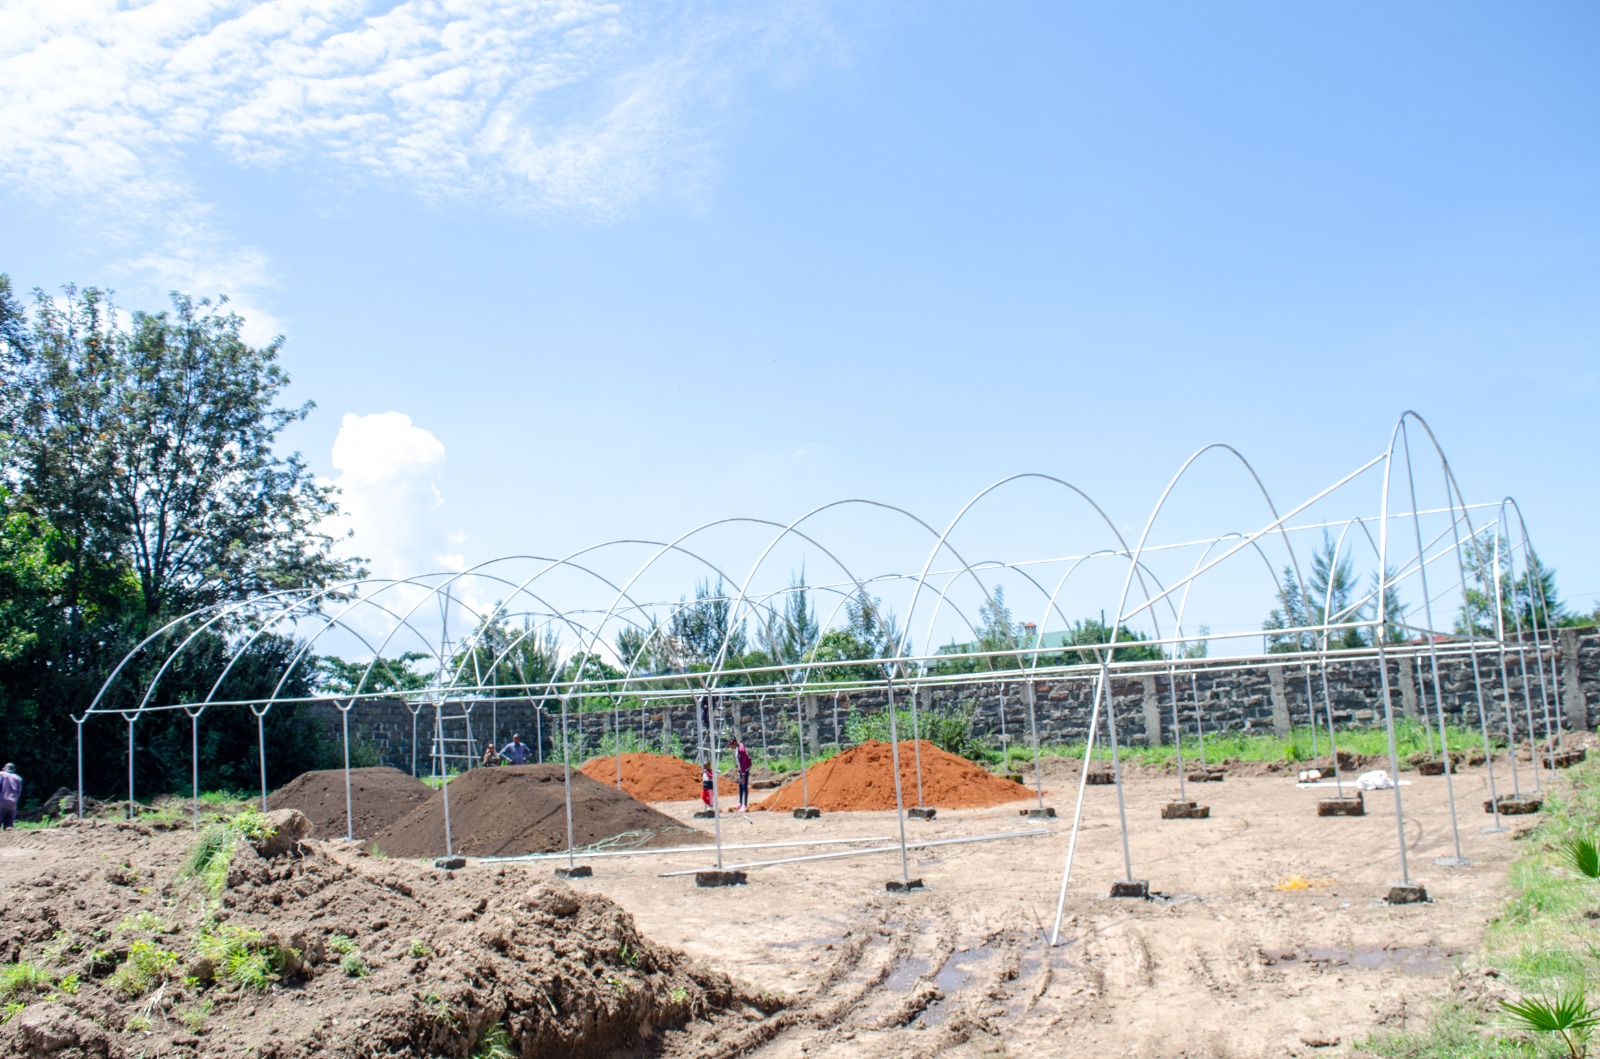
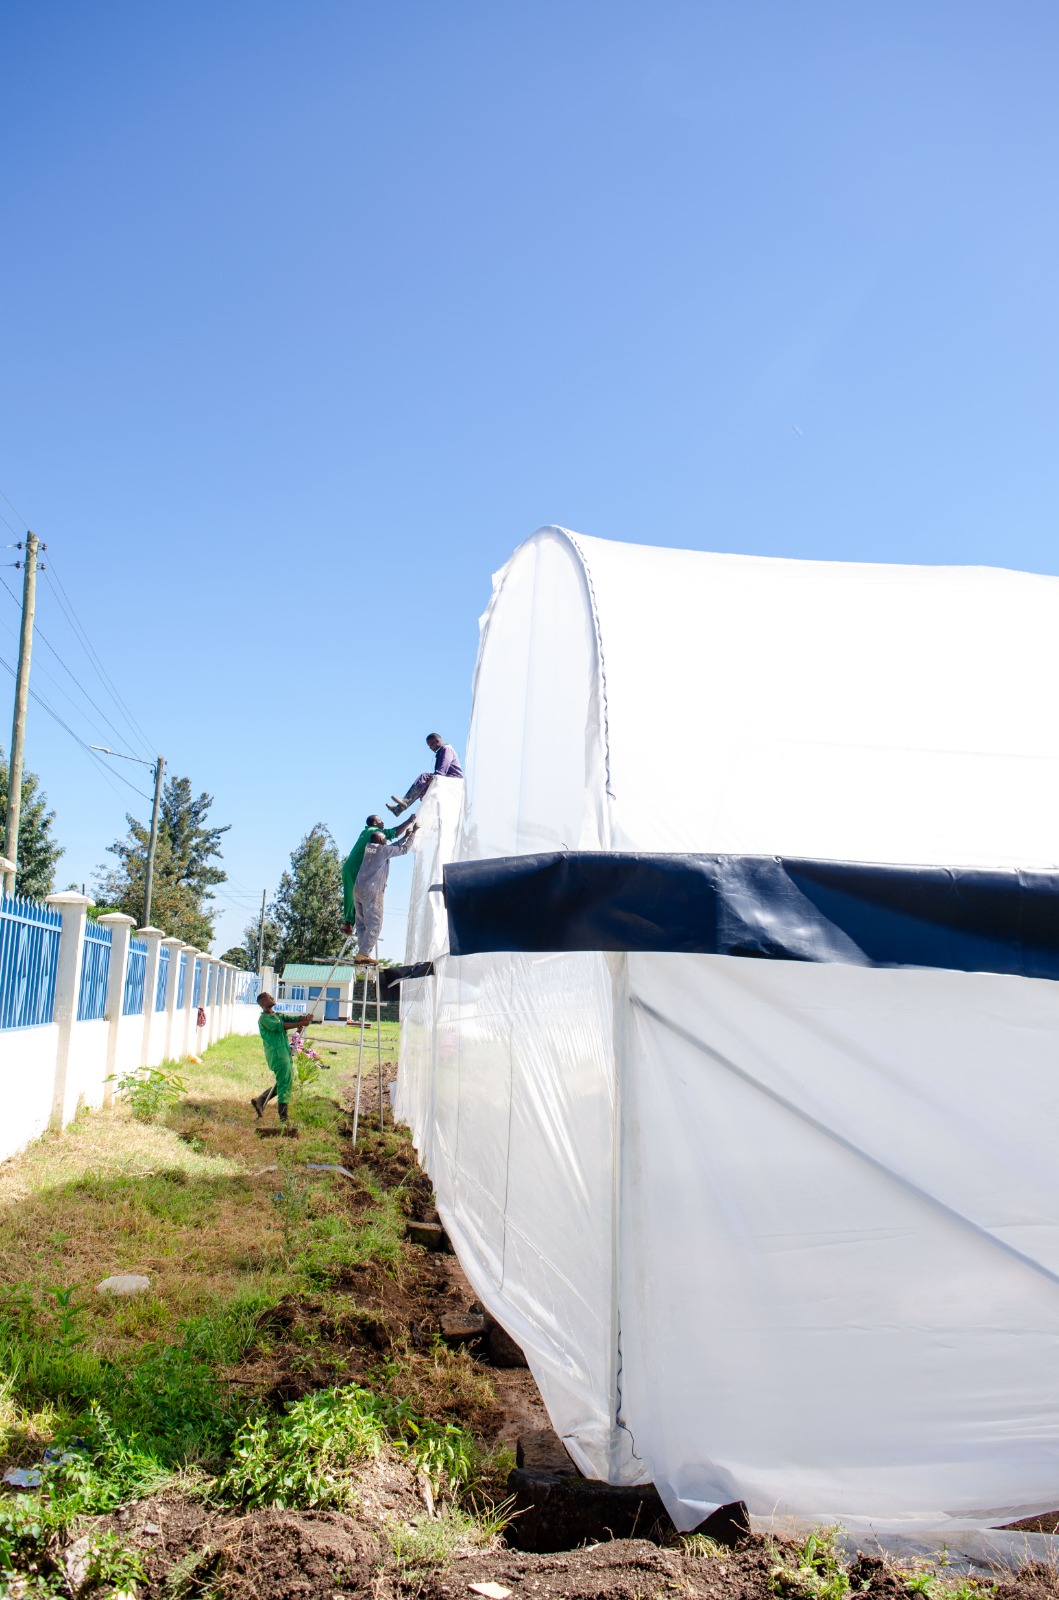
Photographs from our own builds show each stage. The bare galvanised hoops on their pads come first. Next the crew pulls the film over the arch, then fixes the side wall and vents. Finally comes a finished house with its door and curtains.


More completed builds sit on greenhouse construction in Nakuru. The wider head page covers fit-out and the mistakes that show up after handover on greenhouse construction in Kenya.
Frequently asked questions on affordable greenhouse construction
These are the questions we are asked most frequently about price and size.
How much does an 8 by 30 metre greenhouse cost in Kenya?
The published table puts the structure at KSh 240,000 with a wooden frame. The galvanised version is KSh 365,000, for 240 square metres of cover. A package that adds the tank, the drip, the netting and installation lands above that figure. The quote should show each part separately.
Is a wooden greenhouse cheaper than a galvanised one?
Yes, in every size we price. The gap is KSh 75,000 at 8 by 15 metres and KSh 310,000 at 16 by 30 metres. Steel earns that premium back through a longer service life and a tighter cover.
What size should a farmer start with?
An 8 by 15 metre house of 120 square metres is the usual first step, at about KSh 1,375 a square metre wooden. It is the most expensive size per square metre. That makes it a trial house, not the cheapest one to build.
How much water does an 8 by 30 metre house need?
About one cubic metre a day at 4 millimetres of crop water use across 240 square metres. Six drip lines at 2 litres an hour, spaced 30 centimetres apart, give roughly 48 minutes of running time.
What is not included in the greenhouse price?
Transport, site preparation, labour, water storage and additional irrigation components may sit outside the structure price. Ask for the exclusions in writing, because they decide whether the project total matches the quote.
Who do I contact about a greenhouse quote?
Call Eunidrip Irrigation Systems on +254 728 163329 or +254 724 775516. Bring the plot size, the water source and the distance from the road. You will get a quote with materials, installation and exclusions in separate columns.